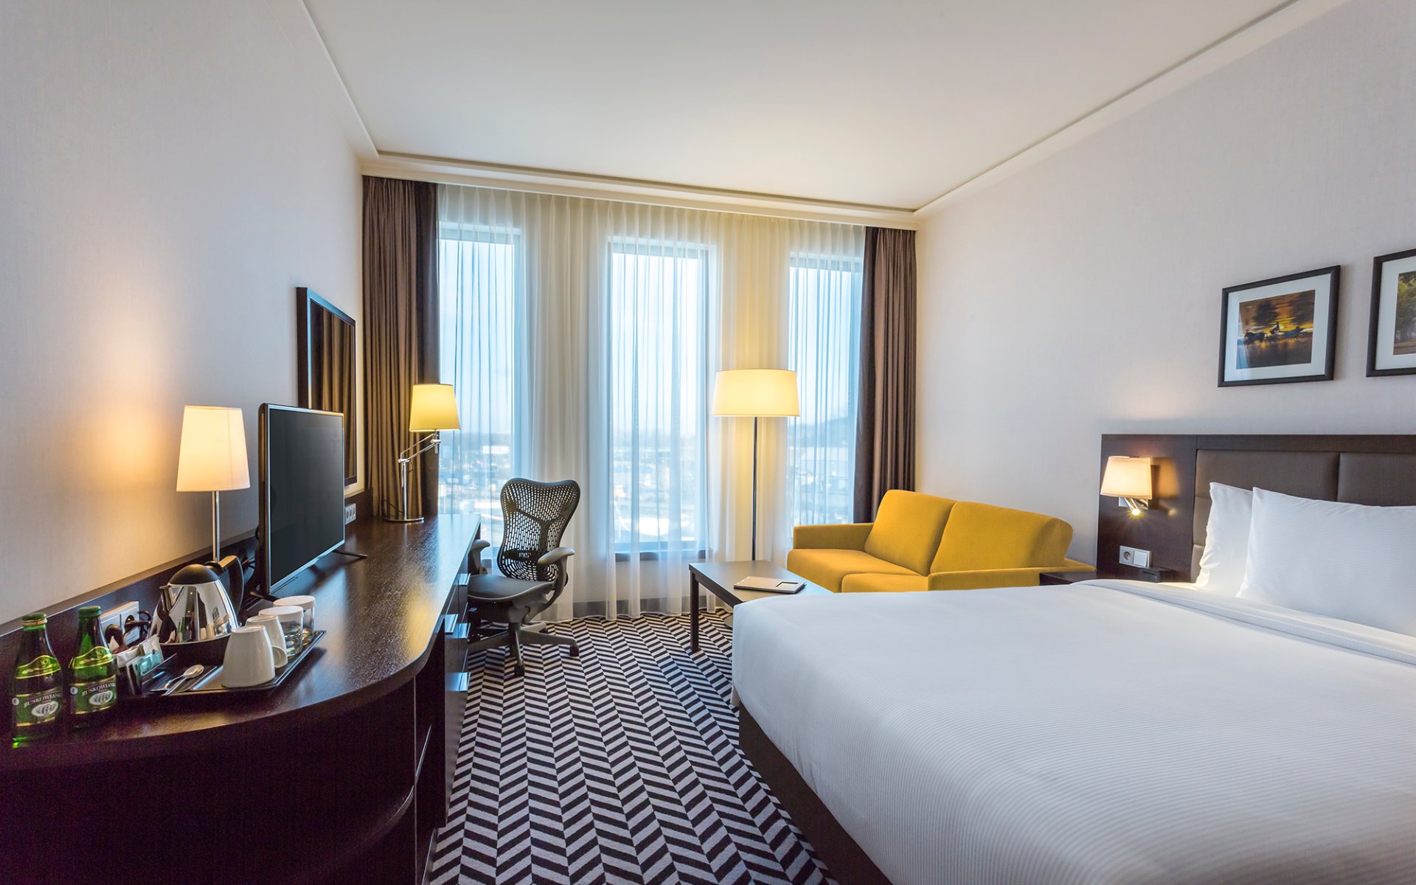
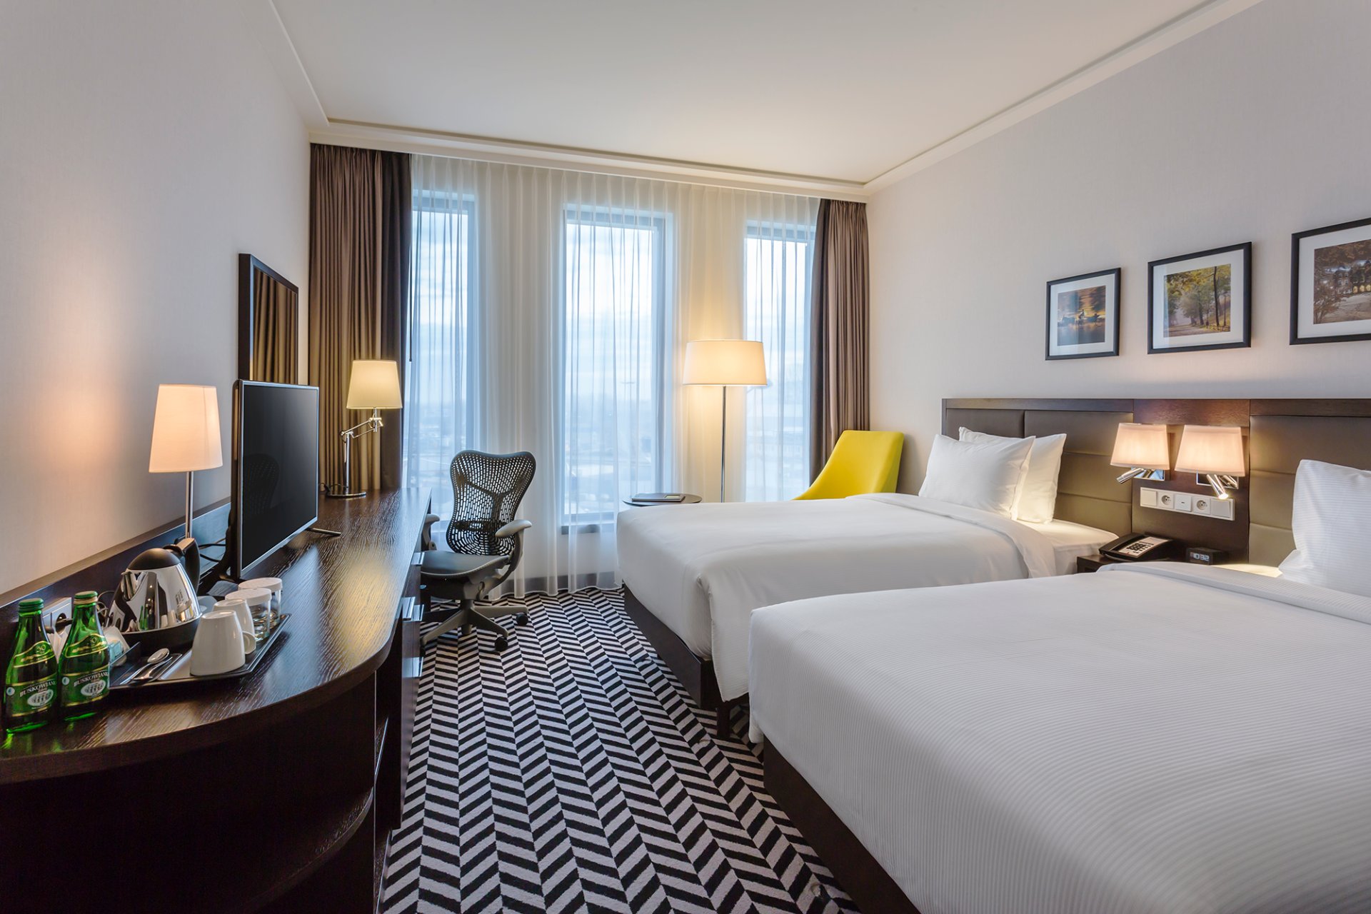
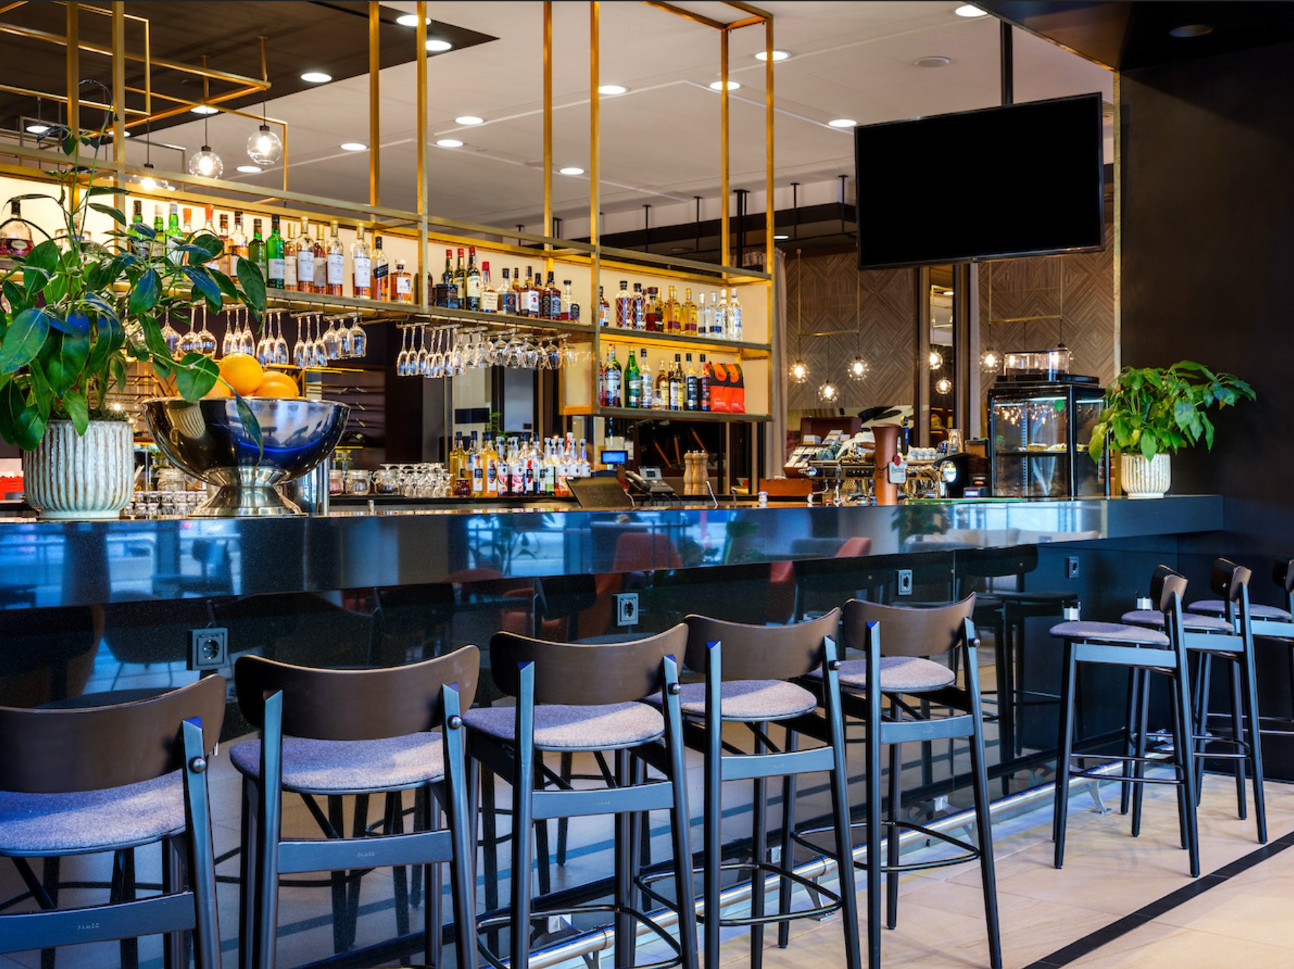
+13 photos
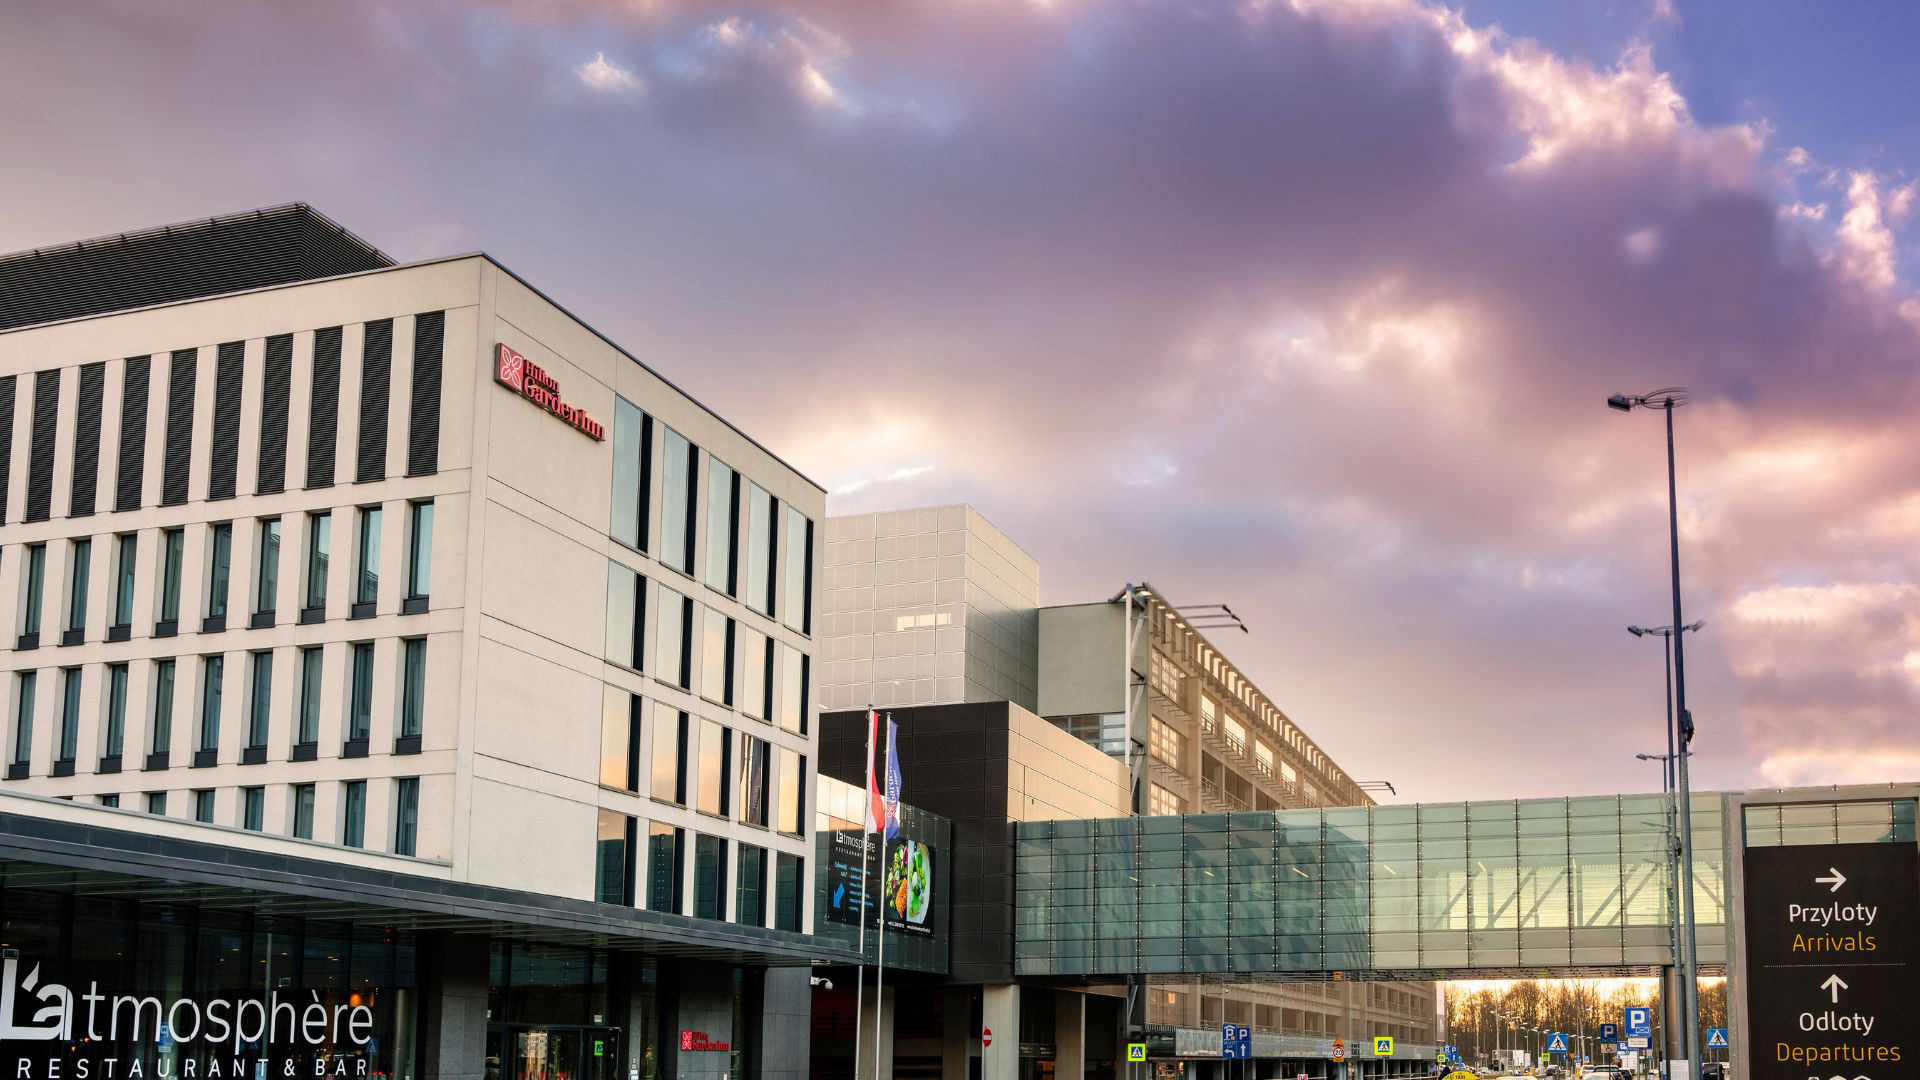
Hilton Garden Inn Kraków Airport
Kpt. M. Medweckiego 3,, 32-083, Krakow
· Conference Hotel
★★★★
Verified Venue
1–240 osób
Modern conference space next to the airport terminal, ideal for business meetings, training sessions and events.
About the Venue
The Hilton Garden Inn Kraków Airport Conference Centre is a modern space designed for conferences, training sessions, industry meetings and networking events.
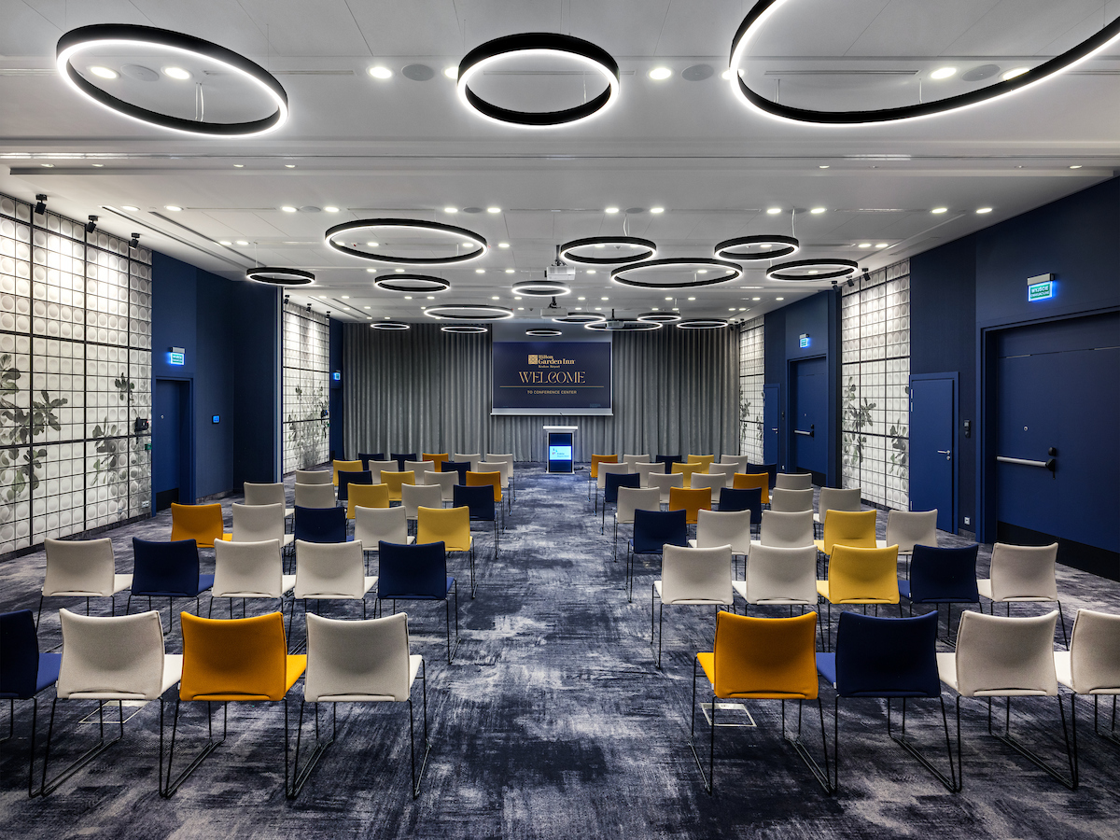
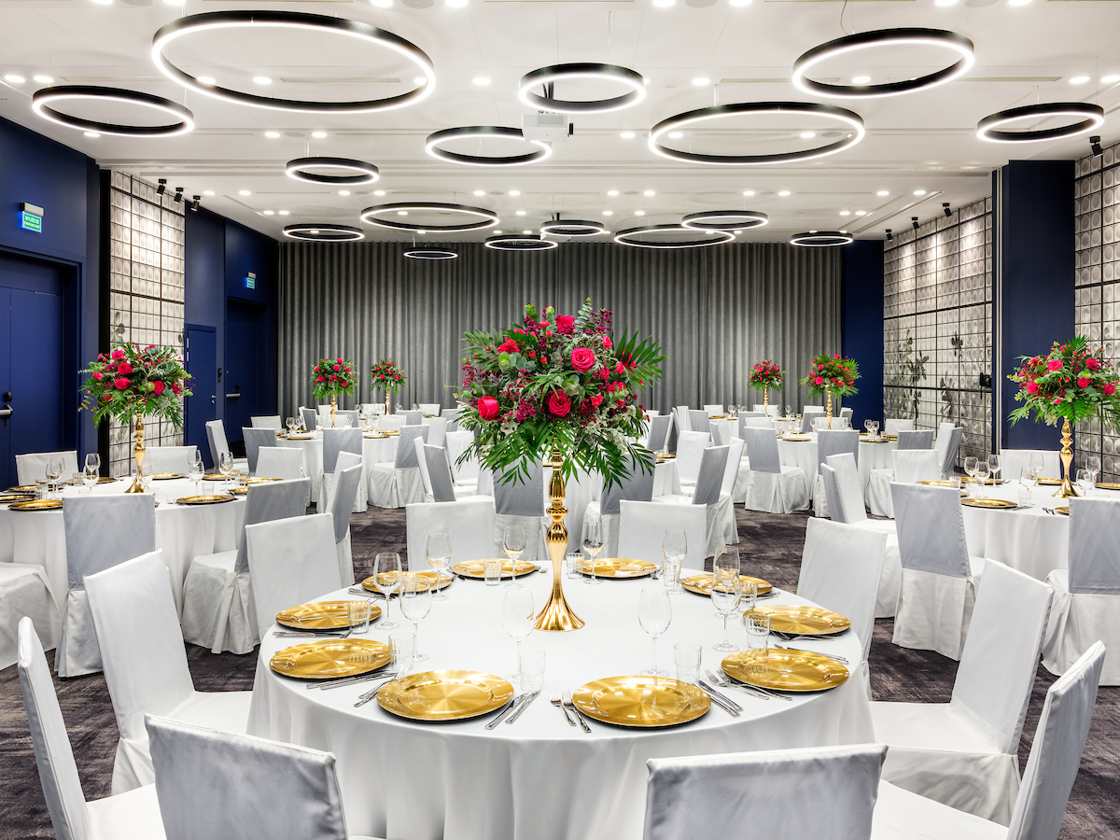
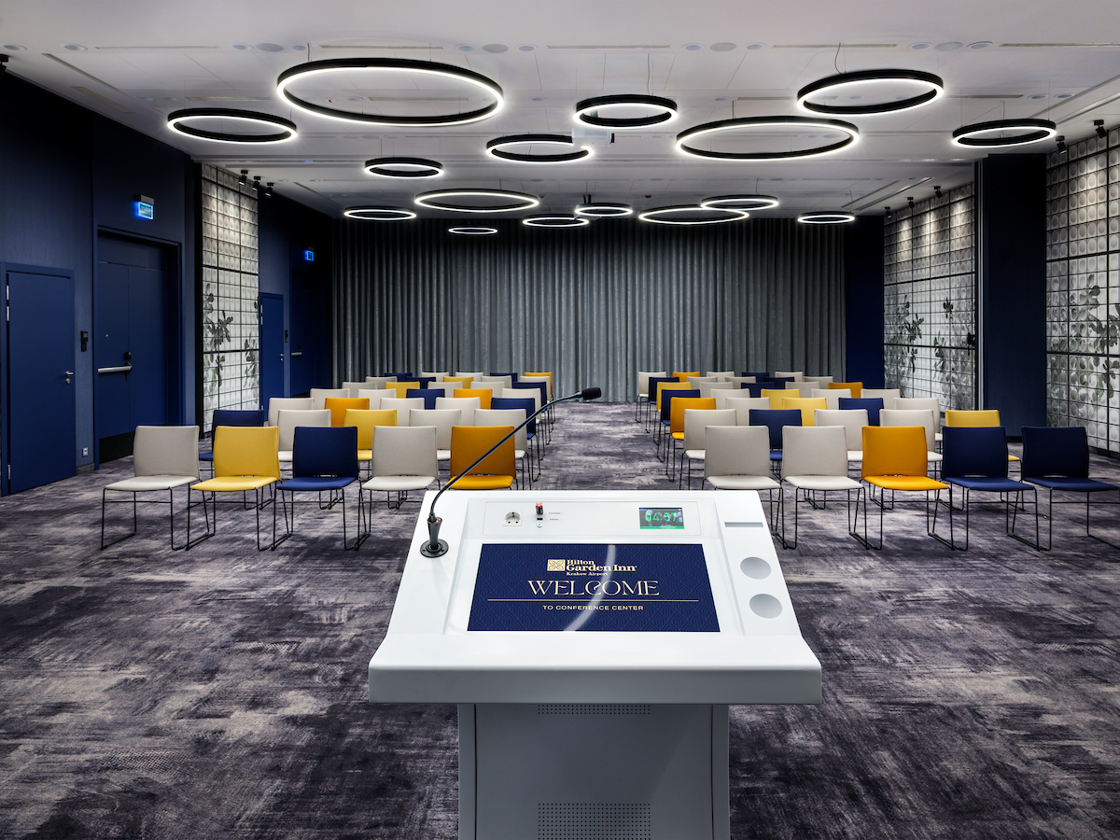
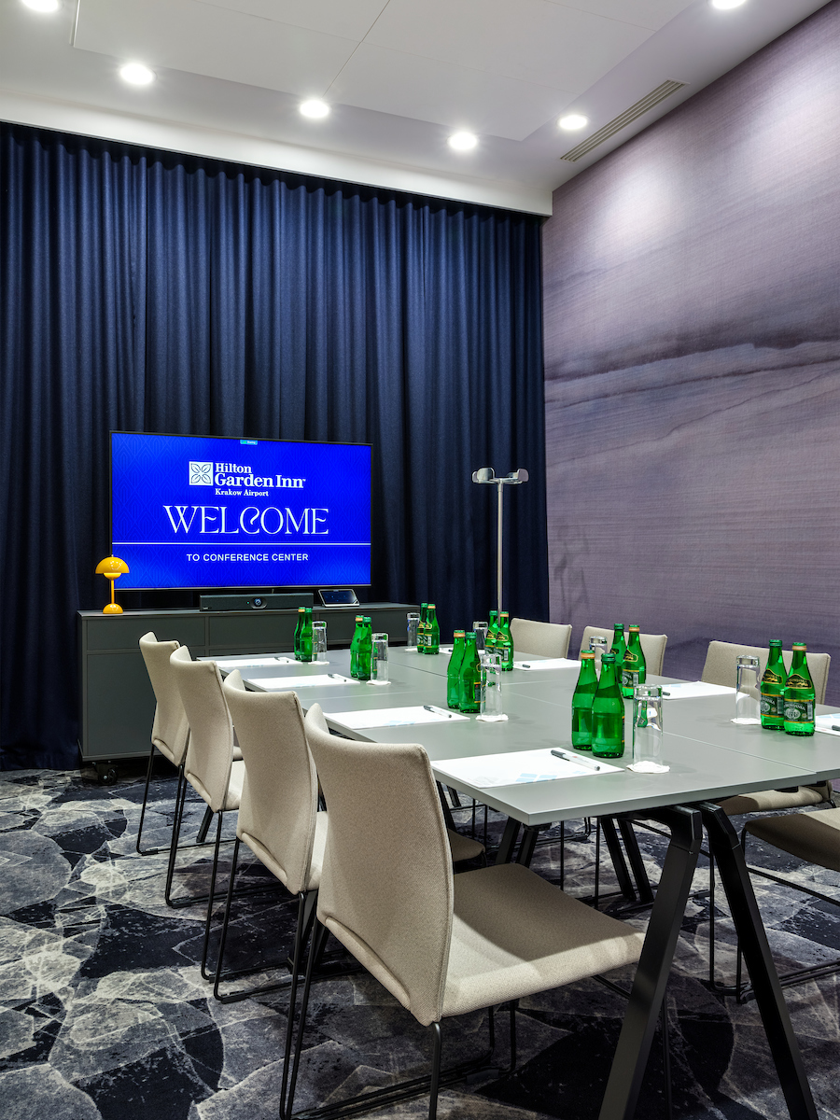
Guests have access to nearly 750 m² of conference space comprising 10 modern meeting rooms. Thanks to movable partition walls, the space can be flexibly adapted to the nature of each event, creating both larger conference rooms and smaller areas for workshops or group work.
The centre also features a spacious 350 m² foyer, ideal for coffee breaks, buffets, cocktail receptions, car displays or exhibition stands.
Multimedia and equipment available at no additional charge: AV projectors, displays with Barco ClickShare, Yealink camera for live streaming, video soundbar with speaker recognition, interactive flipcharts, wireless microphones, conference sound system, interactive lectern with screen, digital displays outside meeting rooms, air conditioning and high-speed Wi-Fi.
Location:
Hilton Garden Inn Kraków Airport is the only hotel directly connected to the Kraków Airport terminal by a covered walkway. Its proximity to Kraków’s ring road provides convenient access by car, while direct train connections allow guests to reach the hotel from Kraków city centre in approximately 20 minutes and from Wieliczka in around 40 minutes.
Additional facilities: L’Atmosphère Restaurant, Room Service, 24-hour Business Centre, The Shop, 24-hour Fitness Centre, laundry facilities and an ATM.
Conference Venues — Hilton Garden Inn Kraków Airport
| Room name | Area | Maks. pojemność | Price/day |
|---|---|---|---|
Sala Alfa 1+2+3
|
225 m² | 240 people | Request pricing |
Sala Alfa 1+2
|
150 m² | 150 people | Request pricing |
Sala Alfa 1
|
75 m² | 80 people | Request pricing |
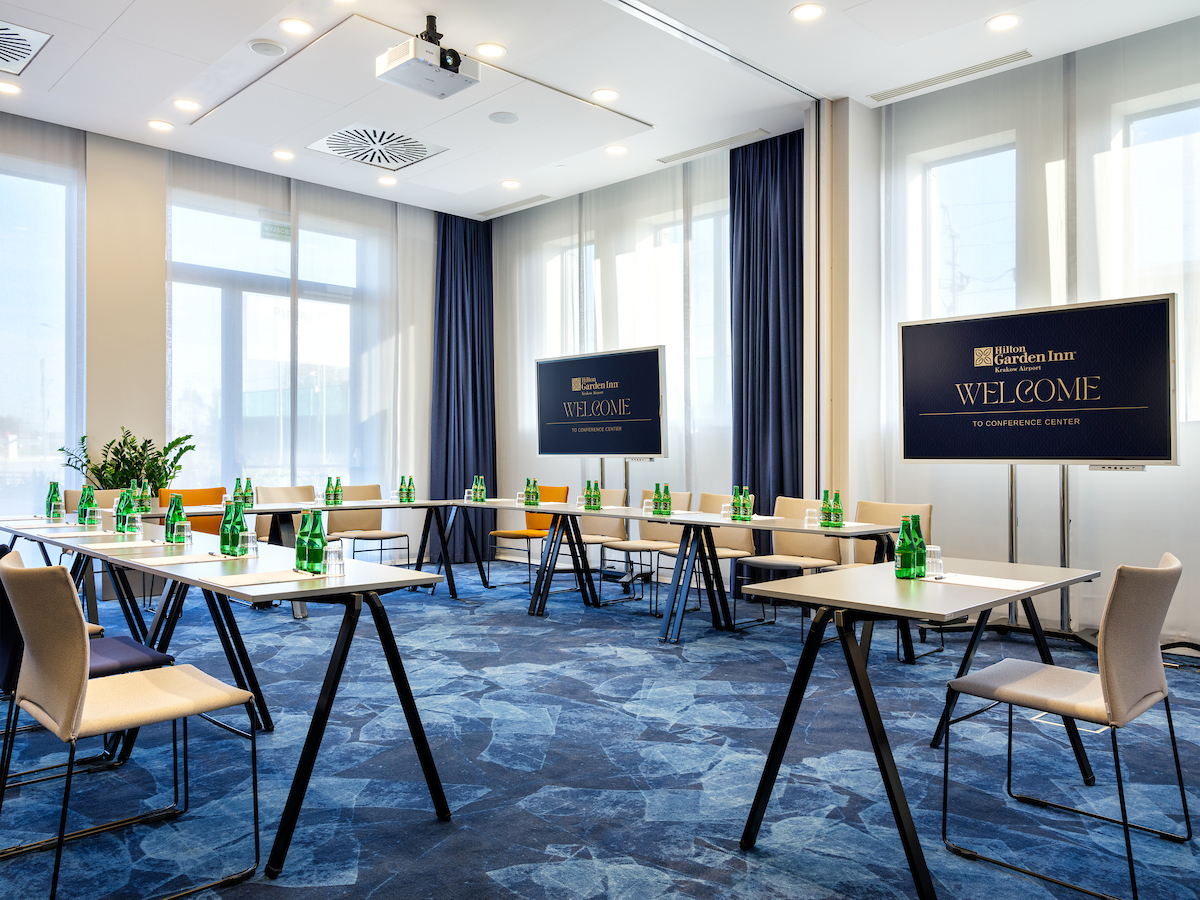
Sala Delta 1+2
|
58 m² | 46 people | Request pricing |
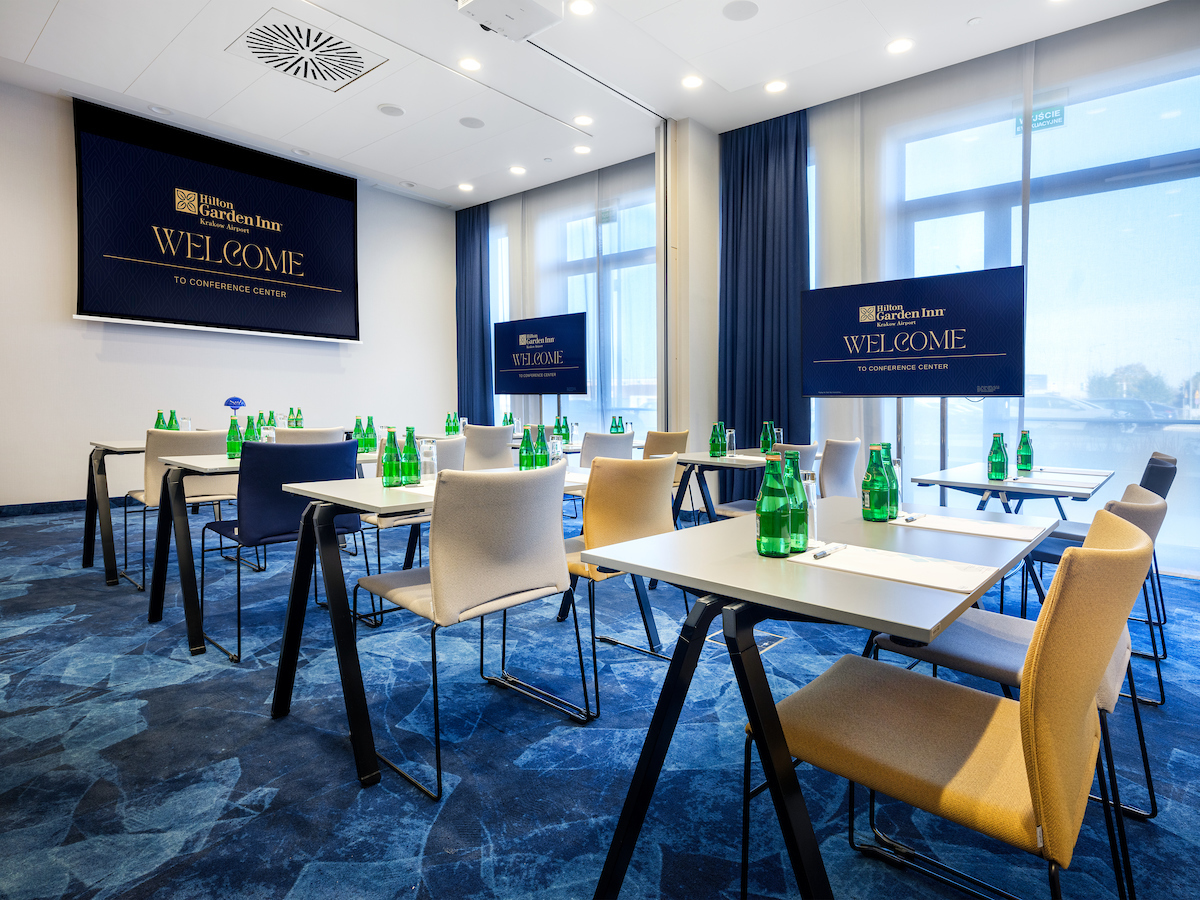
Sala Charlie 1+2
|
44 m² | 36 people | Request pricing |
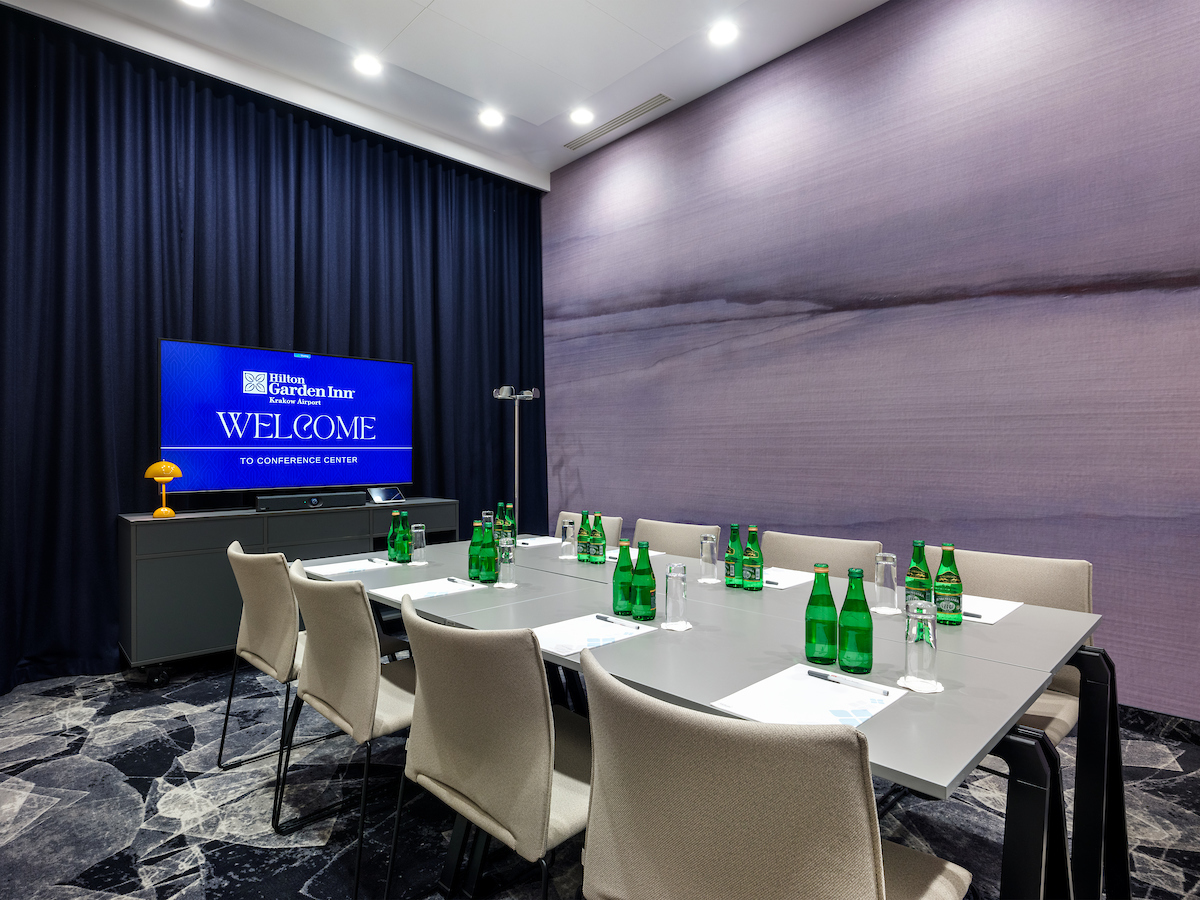
Sala Bravo 1+2
|
44 m² | 36 people | Request pricing |
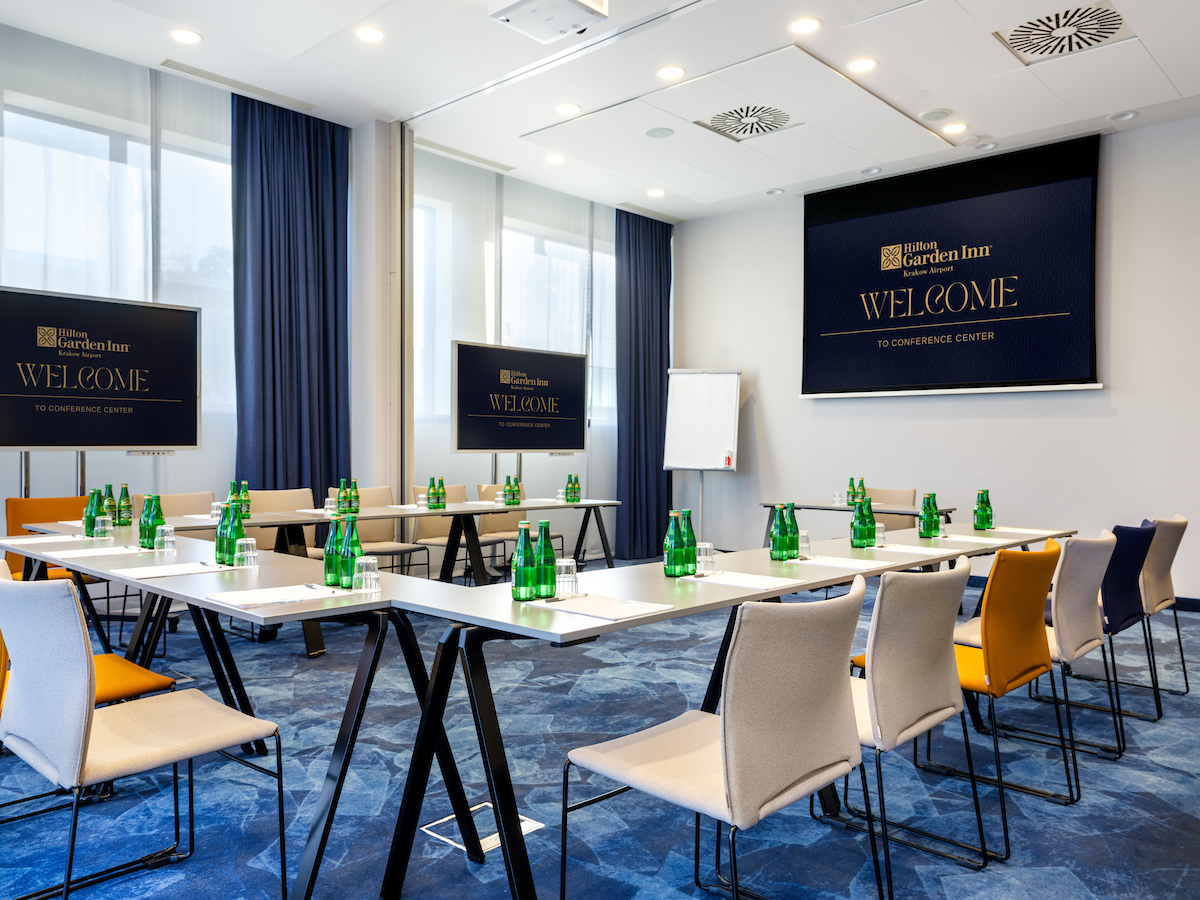
Sala Delta 1
|
27 m² | 20 people | Request pricing |
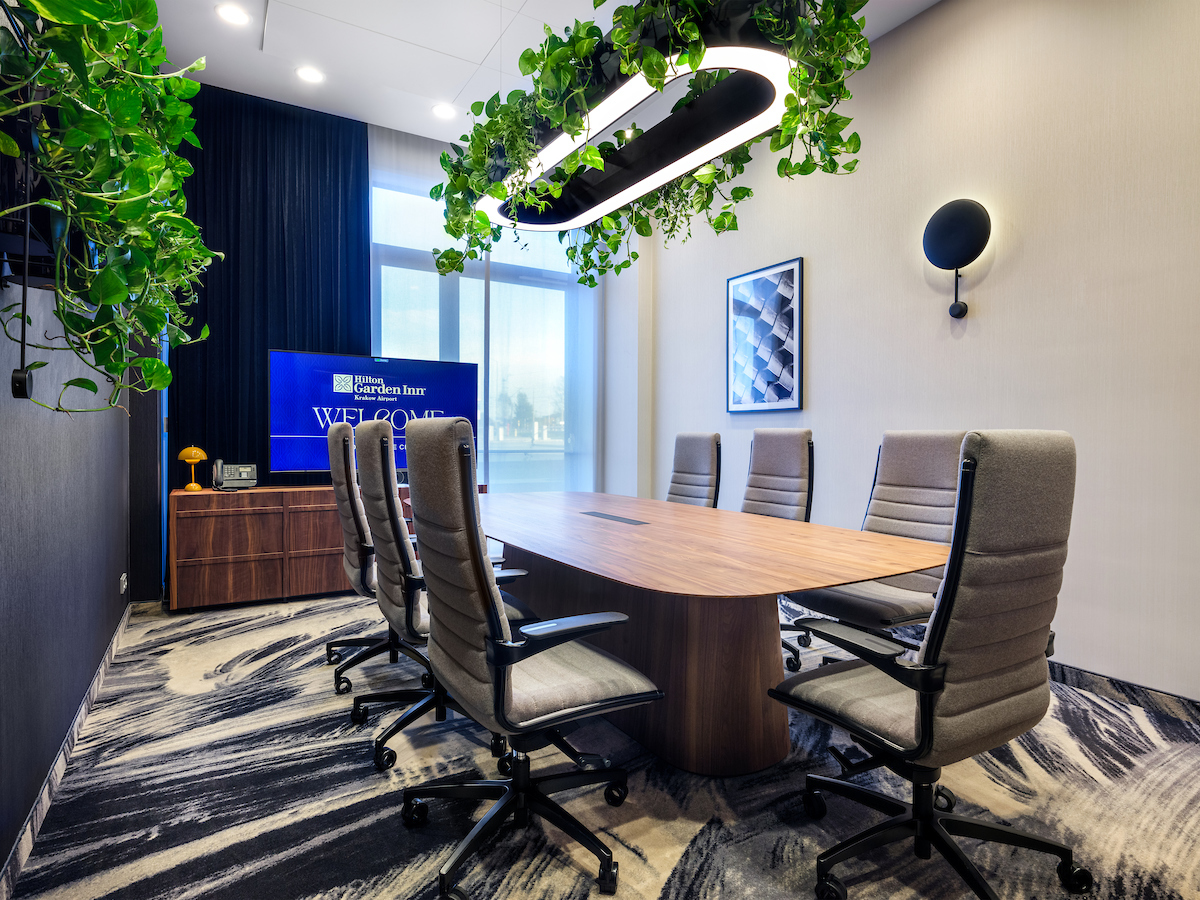
Boardroom
|
23 m² | 4 people | Request pricing |
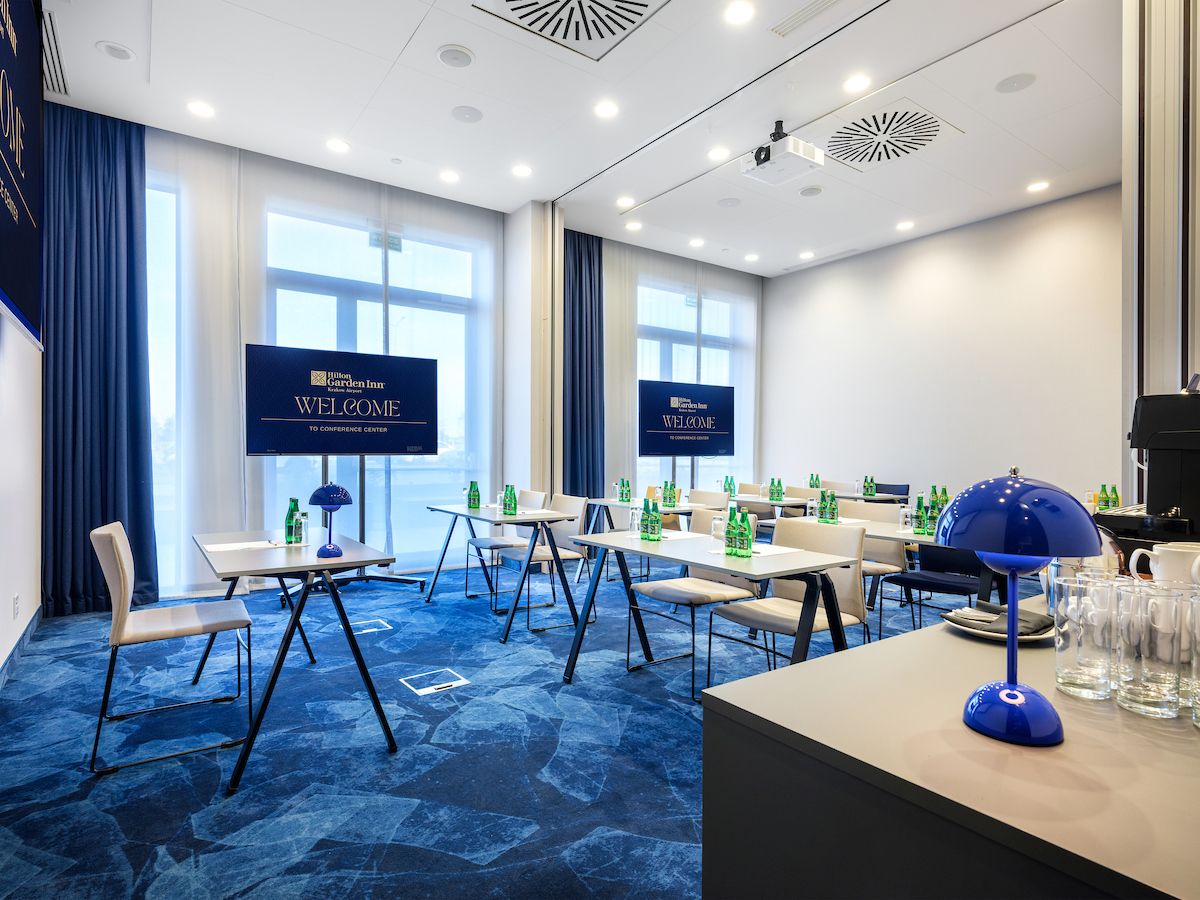
Sala Charlie 1
|
22 m² | 18 people | Request pricing |
Sala Bravo 1
|
22 m² | 16 people | Request pricing |
Tylko catering obiektu
2700 miejsc parkingowych
(free)
Equipment & Amenities
Technika
WiFi
Projector
Screen
Sound system
Video conferencing
Flipchart
Whiteboard
Microphone
Gastronomia
Coffee breaks
Lunch
Gala dinner
Bar
Transport
Parking
Airport transfer
Ogolne
Air conditioning
Natural daylight
24h reception
Cloakroom
Wheelchair access
Location & Contact
Guest Reviews
Be the first to review this venue.
Last updated: 3 June 2026
Request pricing
Send brief
Podobne obiekty in Krakow